Floor plans and design
Start with one of our currently published plans, bring your own, or develop a custom design. We coordinate plan customization around your lot, lifestyle, code requirements, and budget.
Explore plans
You bring the lot, we build. We help you get the loan, pick your plan and handle the permits, then build your home from the ground up.
Get my free consultation Call (239) 230 4868We reply within 1 business day.
Or call (239) 230 4868. We reply within 1 business day.
Photos straight from our builds across Florida, from framing to finished rooms.
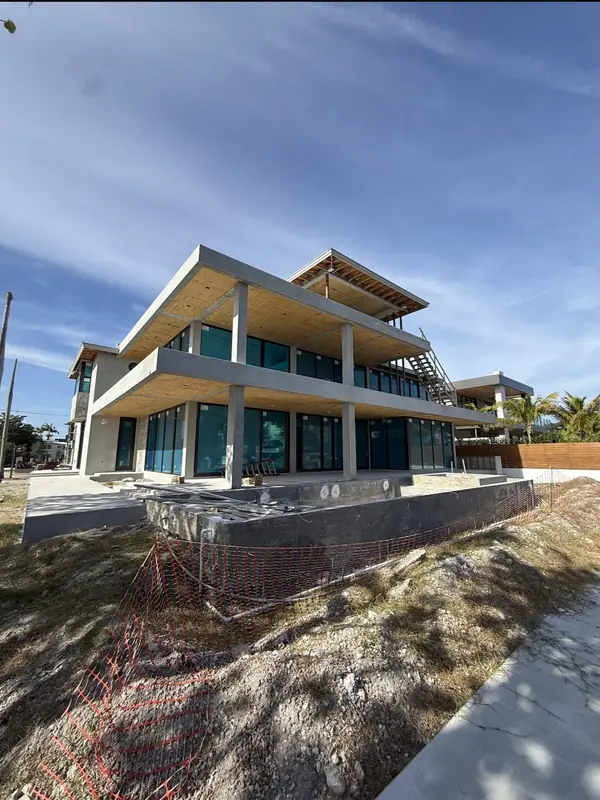
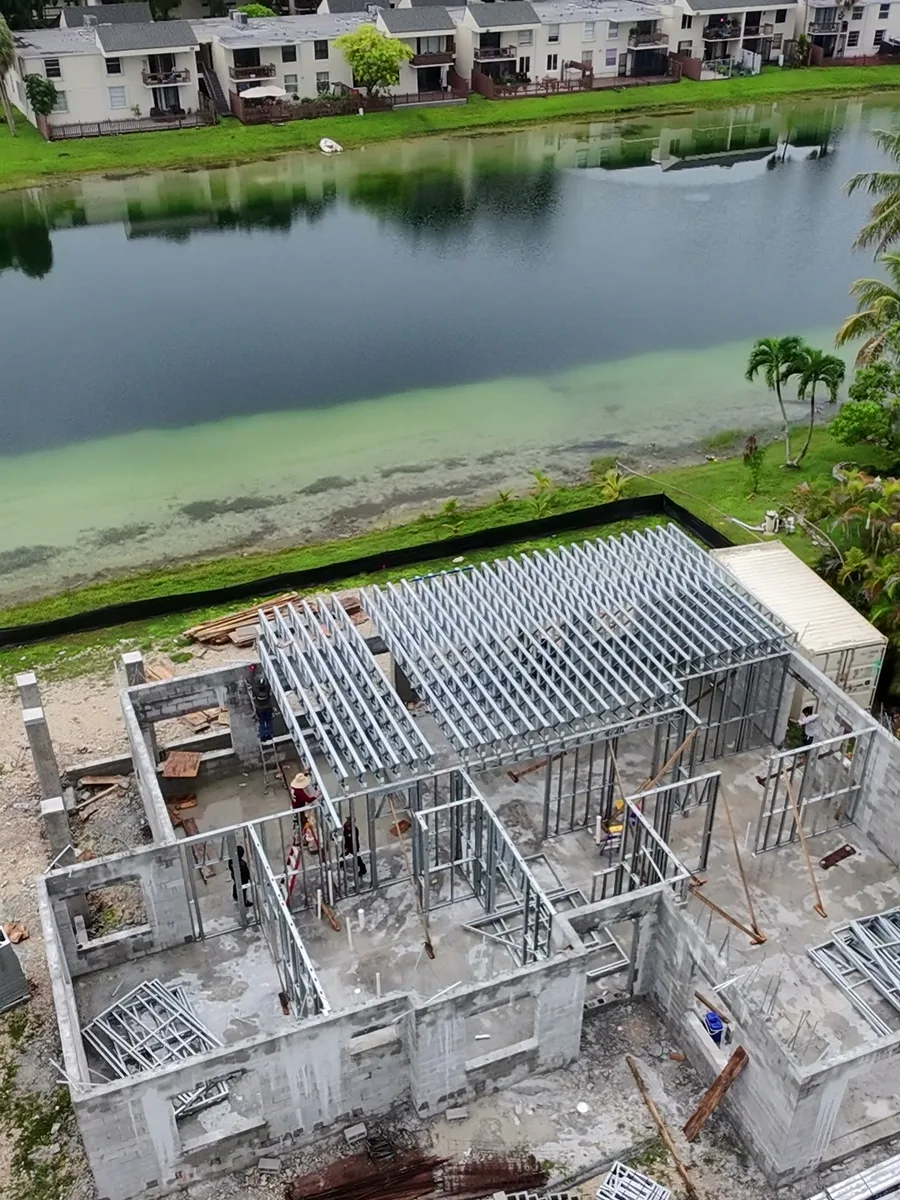
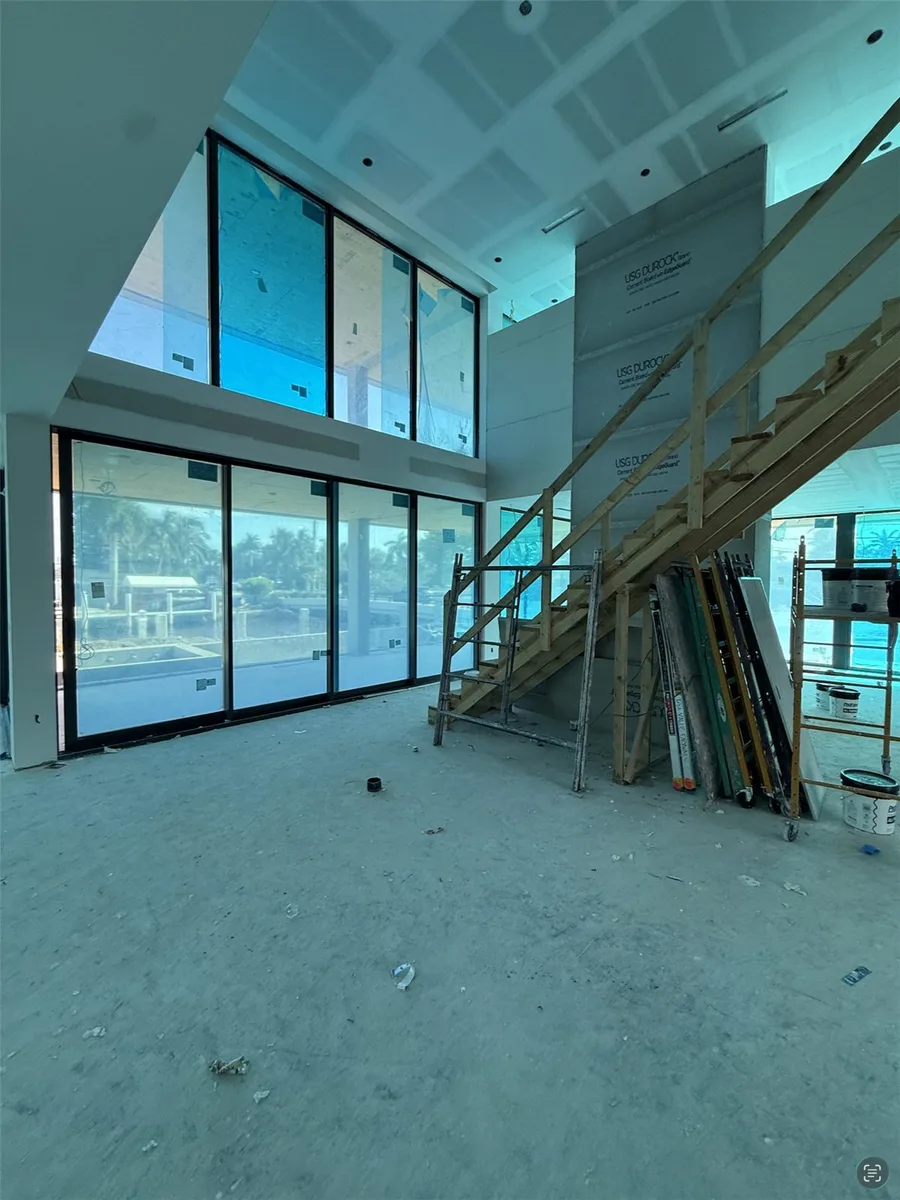
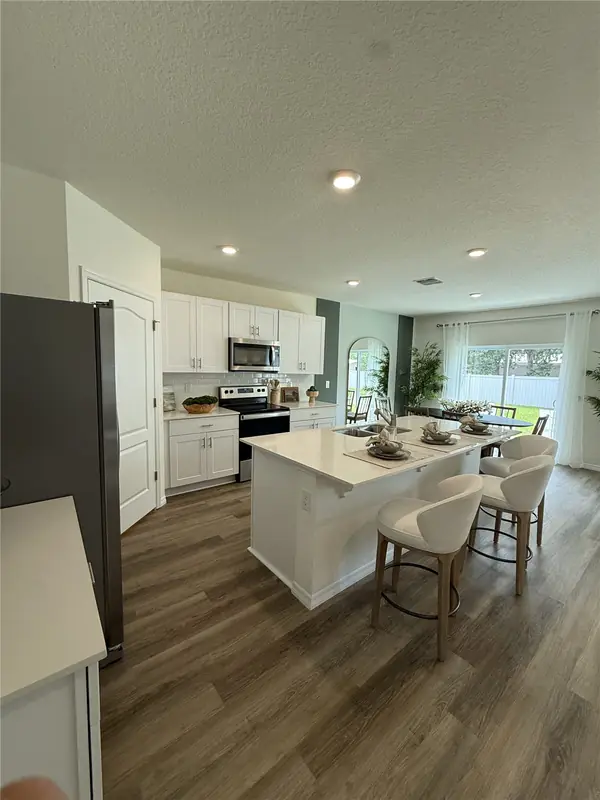
See how a BuilderK home comes together, from the structure designed for Florida weather to the final finishes.
Step 1 · Free consultation
Tell us about your land, your dream home and your budget. No plans yet? We guide you from day one.
Step 2 · 3 to 6 weeks
Pick one of our floor plans or customize your own. We help you get the loan.
Step 3 · Permits 4 to 6 weeks · Build 6 to 10 months
Permits, foundation, framing and final inspections, run by our licensed team with regular updates.
Step 4 · Keys in hand
Final walkthrough, then your keys.
Start with one of our currently published plans, bring your own, or develop a custom design. We coordinate plan customization around your lot, lifestyle, code requirements, and budget.
Explore plansWe introduce independent lenders that offer construction loans and prepare the plans, specifications, and budget they request from the builder. The lender sets approval and loan terms.
Learn about financingFlorida projects can involve flood zones, wind loads, HOA requirements, impact rated materials, and several inspections. We coordinate the permit process and keep you informed.
See our processLicensed General Contractor managing your entire build, subcontractors, schedules, quality control, and budget tracking. One point of contact from foundation to final walkthrough.
How we buildWe guide you through every finish, flooring, kitchen cabinets, countertops, bathroom fixtures, lighting, and paint. See options, compare costs, and make selections that fit your style and budget.
View optionsFrom sleek modern designs to classic Florida coastal, find the aesthetic that matches your vision.
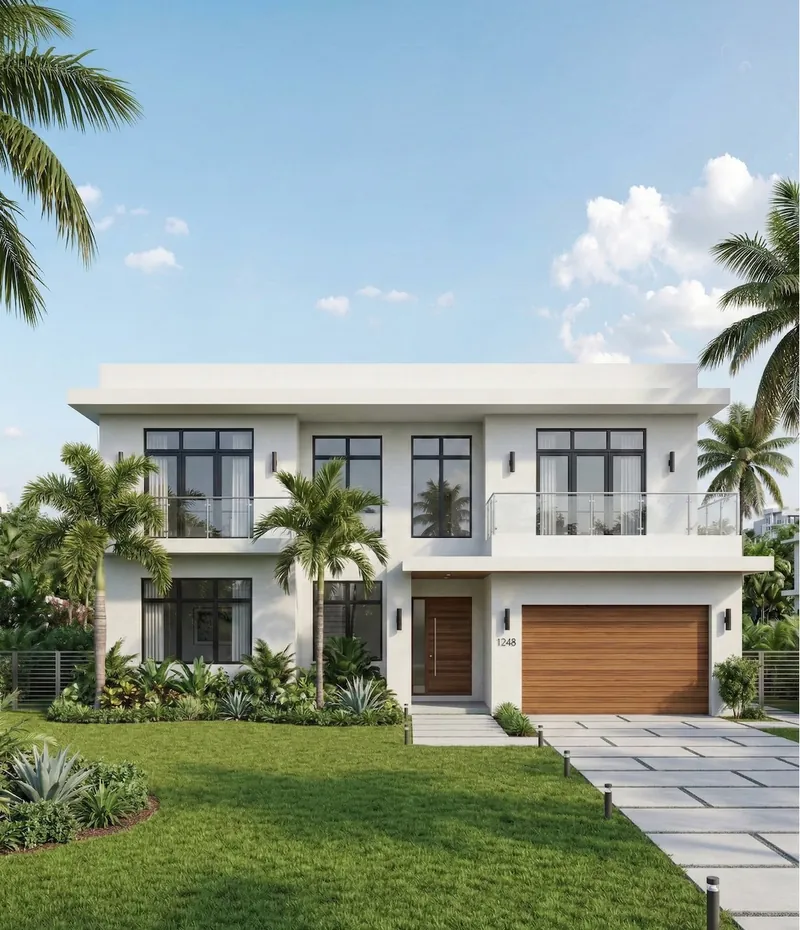
Clean lines, flat roofs, open layouts, full height glass, minimalist design
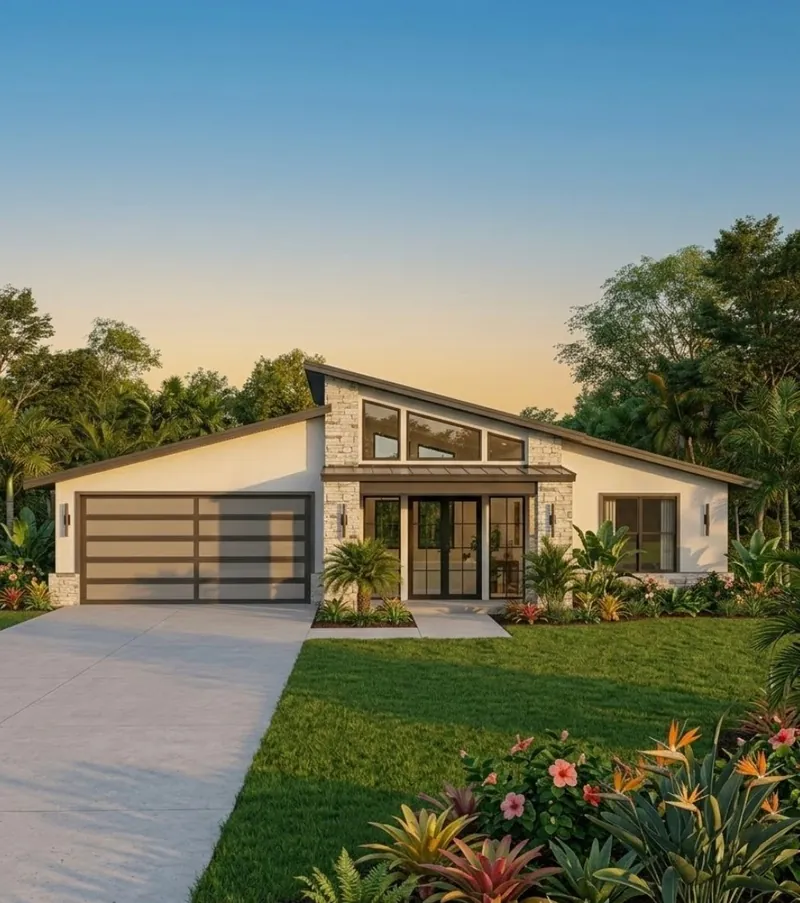
Mixed materials, stone accents, angular rooflines, warm earth tones
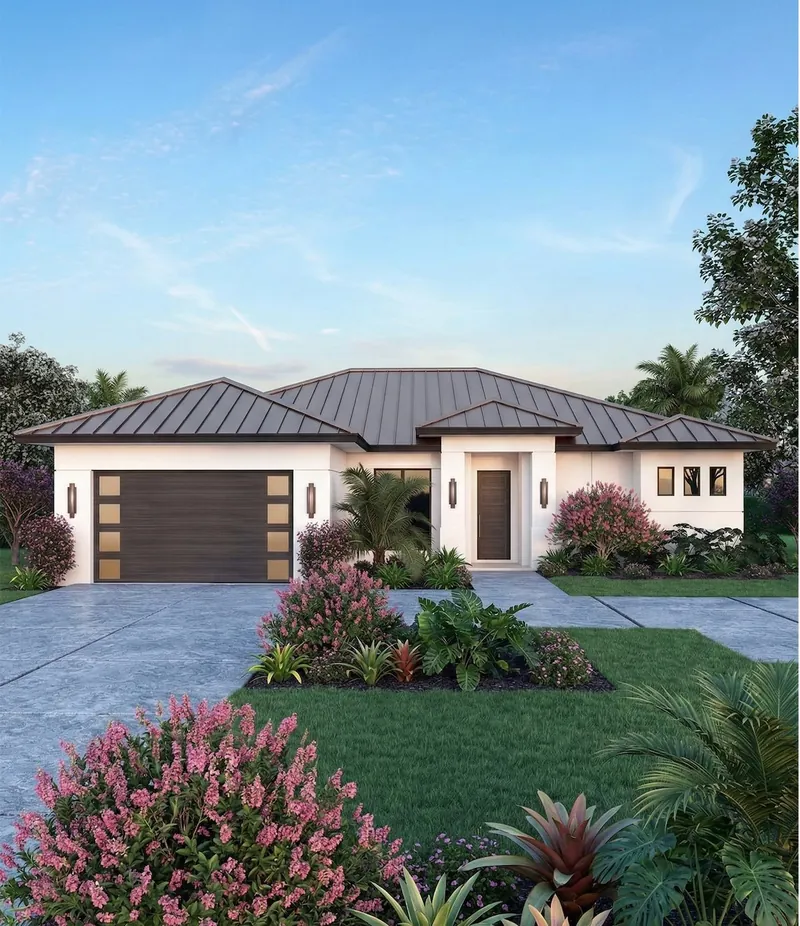
Metal hip roof, tropical landscaping, breezy Florida living, elegant simplicity
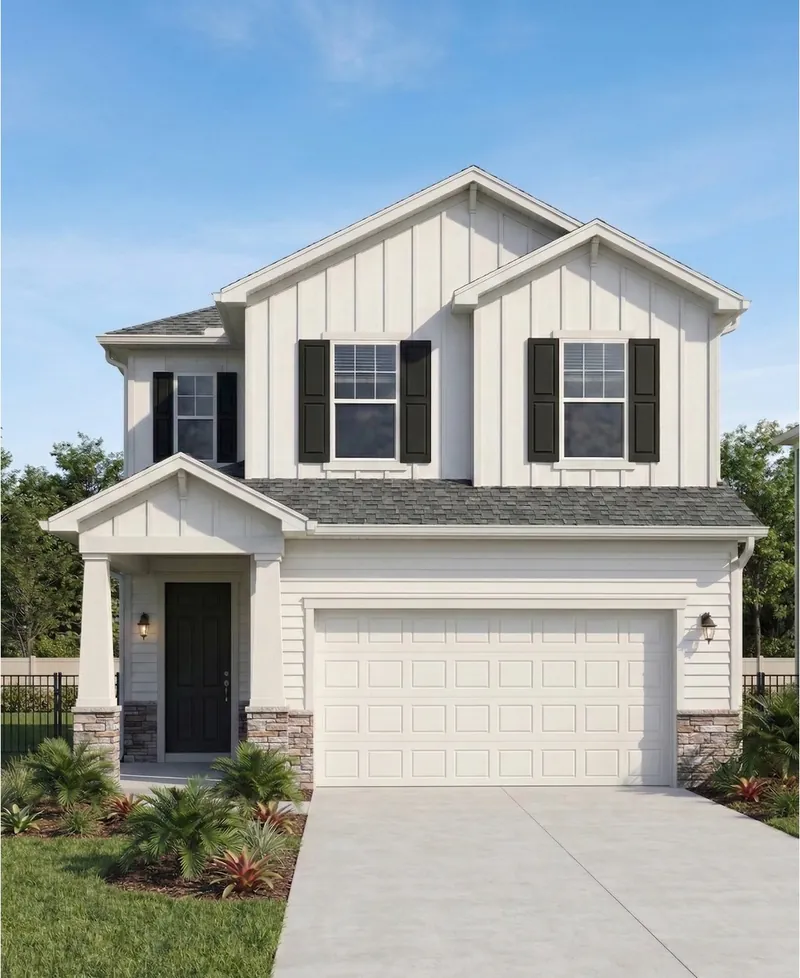
Board and batten siding, gable roof, covered porch, classic American charm
Choose from our collection of existing plans or customize one to fit your lot and lifestyle.
Use our calculator to build a transparent planning range from living area, build level, garage, layout complexity, and selected upgrades.
Central Florida planning rates, last updated July 18, 2026. Land, financing costs, permit and impact fees, utility connections, unusual site work, elevated foundations, and landscaping are additional. Coastal and flood zone projects typically cost more.
Your land is your down payment, subject to approval.
We can introduce independent lenders that offer construction financing. Depending on the program, a single close construction loan may combine construction and permanent financing in one closing; approval and terms remain specific to each lender.
We prepare the plans, specifications, and budget package the lender requests from the builder. The lender handles your application, underwriting, approval, rate, and final loan terms.
Typical credit guideline with our preferred lender (varies by program)
May reduce cash required, subject to appraisal and lender terms
Possible with construction to permanent
Approval, rate, and conversion requirements vary by program
Share the basics and a BuilderK team member will respond within 1 business day.
Prefer to talk? Call (239) 230 4868

